AIMCAD
AEC · Civil · CAD

Build Smarter.
Design Faster.

AEC software training and civil engineering tech — from someone who's actually used it in the field. Practical. No fluff.

Watch on YouTubeBrowse Videos

15+

Years in AEC

CAD

College Instructor

Civil

Engineering Background

What We Cover

Built on Real Experience

AEC Technology

What's Actually Useful

Cutting through the hype — covering drones, AI, digital twins, and the tech that's genuinely changing how civil projects get built.

Software Training

AutoCAD & Beyond

Practical tutorials on AutoCAD, Civil 3D, Revit, and the AEC software stack. No fluff — just the workflows that save time in the field.

Civil Engineering

Field Perspective

Insights from a working civil engineer. How the technology maps to real projects, real workflows, and the way infrastructure actually gets done.

Latest Content

Recent Videos

View All →
AIMCAD Live Stream

AIMCAD Live Stream

Apr 1, 2022
Drawing using Lines and Rectangles in AutoCAD

Drawing using Lines and Rectangles in AutoCAD

How to draw lines and rectangles in AutoCAD using distance, angle, orthomode, polar tracking, and area. Social Links Website: https://www.aimcad.com Instagram: https://www.instagram.com/aimcad/ Facebook: https://www.facebook.com/aimcadnow/

Sep 17, 2018👁 1,841 views
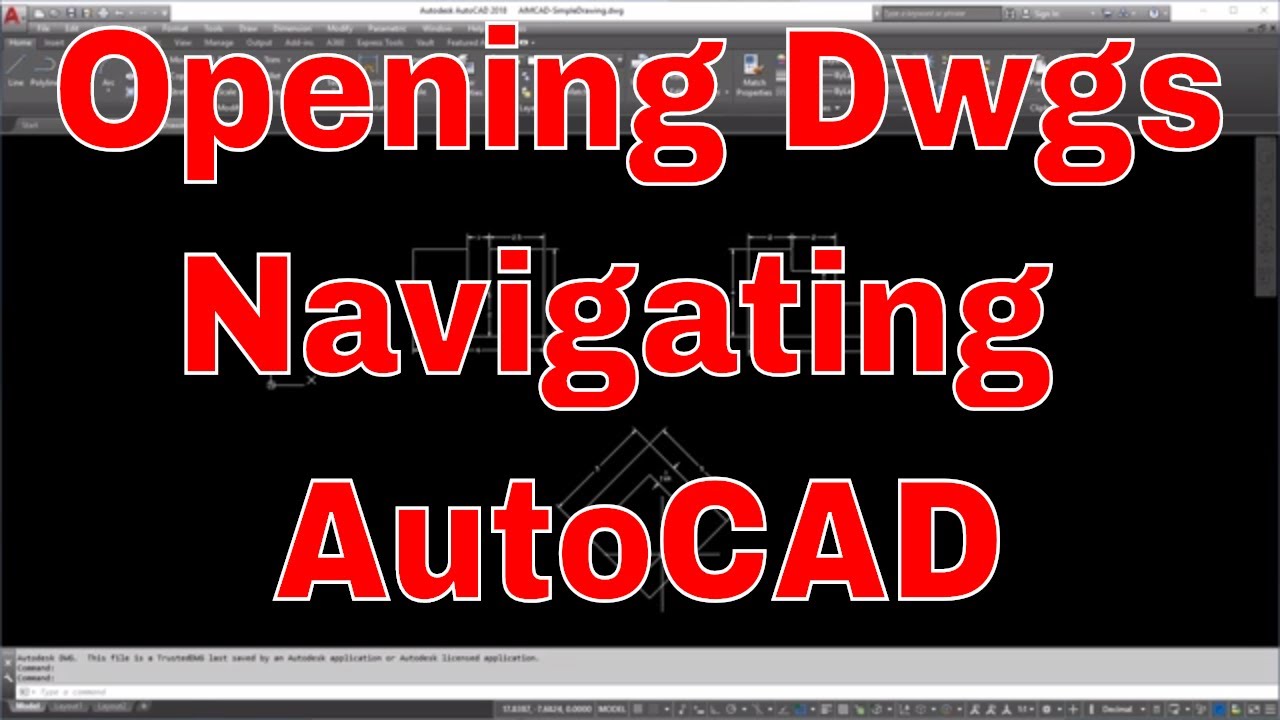
Opening Drawings and Navigating AutoCAD

Opening Drawings and Navigating AutoCAD

The Video we will go over how to open drawing in AutoCAD and navigate AutoCAD using a sample drawing provided on our website located at the path below.
 Social Links Website: https://www.aimcad.com Instagram: https://www.instagram.com/aimcad/ Facebook: https://www.facebook.com/aimcadnow/

Sep 17, 2018👁 958 views
Drawing Lines in AutoCAD - The Basics

Drawing Lines in AutoCAD - The Basics

How to draw lines in AutoCAD using basic commands and techniques. Great for Beginners. Social Links Website: https://www.aimcad.com Instagram: https://www.instagram.com/aimcad/ Facebook: https://www.facebook.com/aimcadnow/

Sep 17, 2018👁 4,287 views
Exploring the AutoCAD Interface - CAD101

Exploring the AutoCAD Interface - CAD101

Model space, layout space, status bar, and applications menu are just a few parts of the AutoCAD interface and how to navigate it. Social Links Website: https://www.aimcad.com Instagram: https://www.instagram.com/aimcad/ Facebook: https://www.facebook.com/aimcadnow/

Sep 17, 2018👁 1,419 views
Civil 3D Drawing Settings

Civil 3D Drawing Settings

Where are the Civil 3D drawing Settings and what are they used for. Social Links Website: https://www.aimcad.com Instagram: https://www.instagram.com/aimcad/ Facebook: https://www.facebook.com/aimcadnow/

Aug 7, 2018👁 12,504 views

Ready to Level Up?

Subscribe to the channel for the latest AEC software tutorials and tech breakdowns.

Subscribe on YouTube