AIMCAD
YouTube

Videos

Software tutorials, tech breakdowns, and practical AEC content. New videos added regularly.

Subscribe on YouTube
AIMCAD Live Stream
Latest

AIMCAD Live Stream

Apr 1, 2022
Drawing using Lines and Rectangles in AutoCAD

Drawing using Lines and Rectangles in AutoCAD

How to draw lines and rectangles in AutoCAD using distance, angle, orthomode, polar tracking, and area. Social Links Website: https://www.aimcad.com Instagram: https://www.instagram.com/aimcad/ Facebook: https://www.facebook.com/aimcadnow/

Sep 17, 2018๐Ÿ‘ 1,841 views
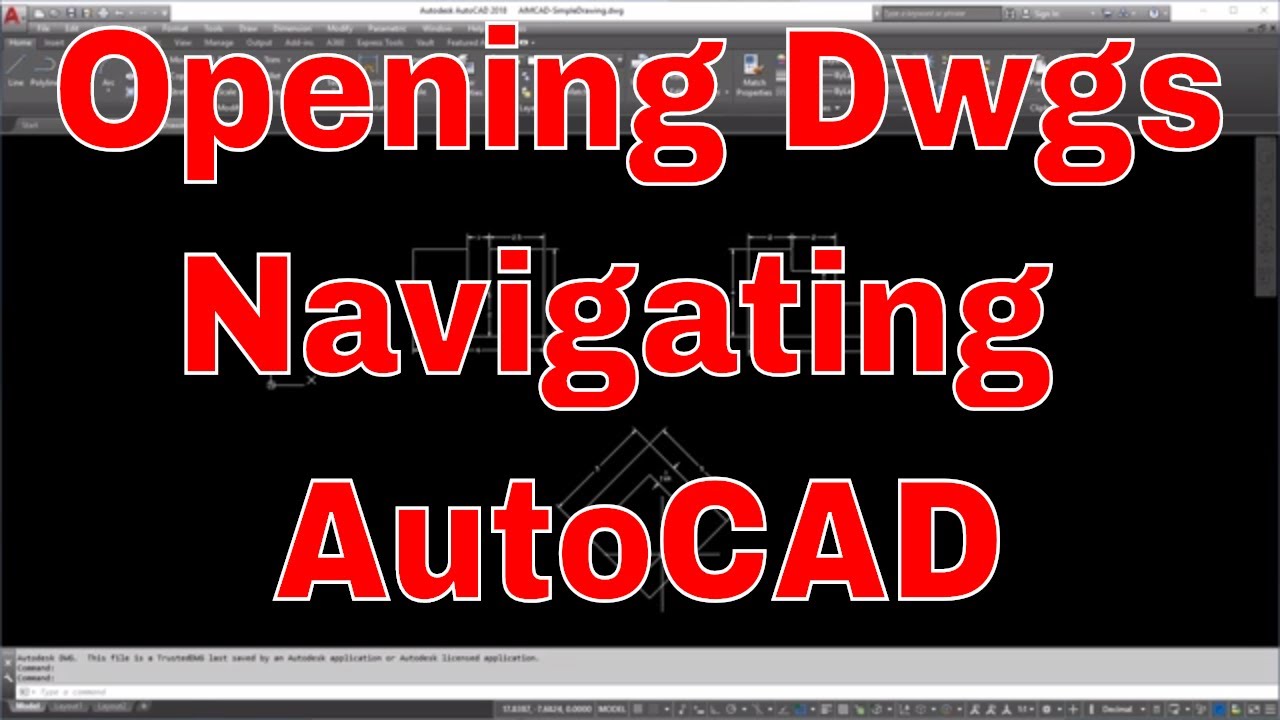
Opening Drawings and Navigating AutoCAD

Opening Drawings and Navigating AutoCAD

The Video we will go over how to open drawing in AutoCAD and navigate AutoCAD using a sample drawing provided on our website located at the path below.
 Social Links Website: https://www.aimcad.com Instagram: https://www.instagram.com/aimcad/ Facebook: https://www.facebook.com/aimcadnow/

Sep 17, 2018๐Ÿ‘ 958 views
Drawing Lines in AutoCAD - The Basics

Drawing Lines in AutoCAD - The Basics

How to draw lines in AutoCAD using basic commands and techniques. Great for Beginners. Social Links Website: https://www.aimcad.com Instagram: https://www.instagram.com/aimcad/ Facebook: https://www.facebook.com/aimcadnow/

Sep 17, 2018๐Ÿ‘ 4,287 views
Exploring the AutoCAD Interface - CAD101

Exploring the AutoCAD Interface - CAD101

Model space, layout space, status bar, and applications menu are just a few parts of the AutoCAD interface and how to navigate it. Social Links Website: https://www.aimcad.com Instagram: https://www.instagram.com/aimcad/ Facebook: https://www.facebook.com/aimcadnow/

Sep 17, 2018๐Ÿ‘ 1,419 views
Civil 3D Drawing Settings

Civil 3D Drawing Settings

Where are the Civil 3D drawing Settings and what are they used for. Social Links Website: https://www.aimcad.com Instagram: https://www.instagram.com/aimcad/ Facebook: https://www.facebook.com/aimcadnow/

Aug 7, 2018๐Ÿ‘ 12,505 views
Controlling Units in AutoCAD and Civil 3D

Controlling Units in AutoCAD and Civil 3D

How to control your units in AutoCAD and Civil 3D, as well as a brief explanation as to why one might need to do it. Social Links Website: https://www.aimcad.com Instagram: https://www.instagram.com/aimcad/ Facebook: https://www.facebook.com/aimcadnow/

Aug 7, 2018๐Ÿ‘ 2,515 views
Using Viewports in AutoCAD to Control Scale

Using Viewports in AutoCAD to Control Scale

Utilizing viewports in AutoCAD software to control the scale of your drawing, creating a custom scale, and best practices when working with viewports. Social Links Website: https://www.aimcad.com Instagram: https://www.instagram.com/aimcad/ Facebook: https://www.facebook.com/aimcadnow/

Jul 16, 2018๐Ÿ‘ 13,297 views
Using Tool Palettes in AutoCAD

Using Tool Palettes in AutoCAD

How to use tool palettes in AutoCAD to quick insert blocks and commonly used drawings. Social Links Website: https://www.aimcad.com Instagram: https://www.instagram.com/aimcad/ Facebook: https://www.facebook.com/aimcadnow/

Jul 9, 2018๐Ÿ‘ 9,882 views

Using Fillet Command in AutoCAD

Using Fillet Command in AutoCAD

How to create rounded edges in AutoCAD, Step By Step tutorial on using the Fillet Command in AutoCAD. Social Links Website: https://www.aimcad.com Instagram: https://www.instagram.com/aimcad/ Facebook: https://www.facebook.com/aimcadnow/

Jul 8, 2018๐Ÿ‘ 954 views

Using Offset Command in AutoCAD

Using Offset Command in AutoCAD

Utilize the offset command to create parallel copies of lines, circles, and polygons. How to Step by Step tutorial on the offset command. Social Links Website: https://www.aimcad.com Instagram: https://www.instagram.com/aimcad/ Facebook: https://www.facebook.com/aimcadnow/

Jul 8, 2018๐Ÿ‘ 6,765 views
Trim Command in AutoCAD

Trim Command in AutoCAD

How to use the trim command to remove unwanted edges or line. Step by Step Tutorial. Social Links Website: https://www.aimcad.com Instagram: https://www.instagram.com/aimcad/ Facebook: https://www.facebook.com/aimcadnow/

Jul 8, 2018๐Ÿ‘ 721 views
Drawing Circles and Arcs in AutoCAD

Drawing Circles and Arcs in AutoCAD

Learn how to draw circles and arcs in AutoCAD. Social Links Website: https://www.aimcad.com Instagram: https://www.instagram.com/aimcad/ Facebook: https://www.facebook.com/aimcadnow/

Jun 18, 2018๐Ÿ‘ 2,343 views
Labeling Lines and Curves in Civil 3D

Labeling Lines and Curves in Civil 3D

How to labeling line and curves in Civil 3D and modify the label styles how you see fit. Social Links Website: https://www.aimcad.com Instagram: https://www.instagram.com/aimcad/ Facebook: https://www.facebook.com/aimcadnow/

Jun 4, 2018๐Ÿ‘ 15,161 views
Utilizing Fields with Text in AutoCAD

Utilizing Fields with Text in AutoCAD

Using fields in combination with multiline text or single line text to create automatted features

May 23, 2018๐Ÿ‘ 4,256 views